
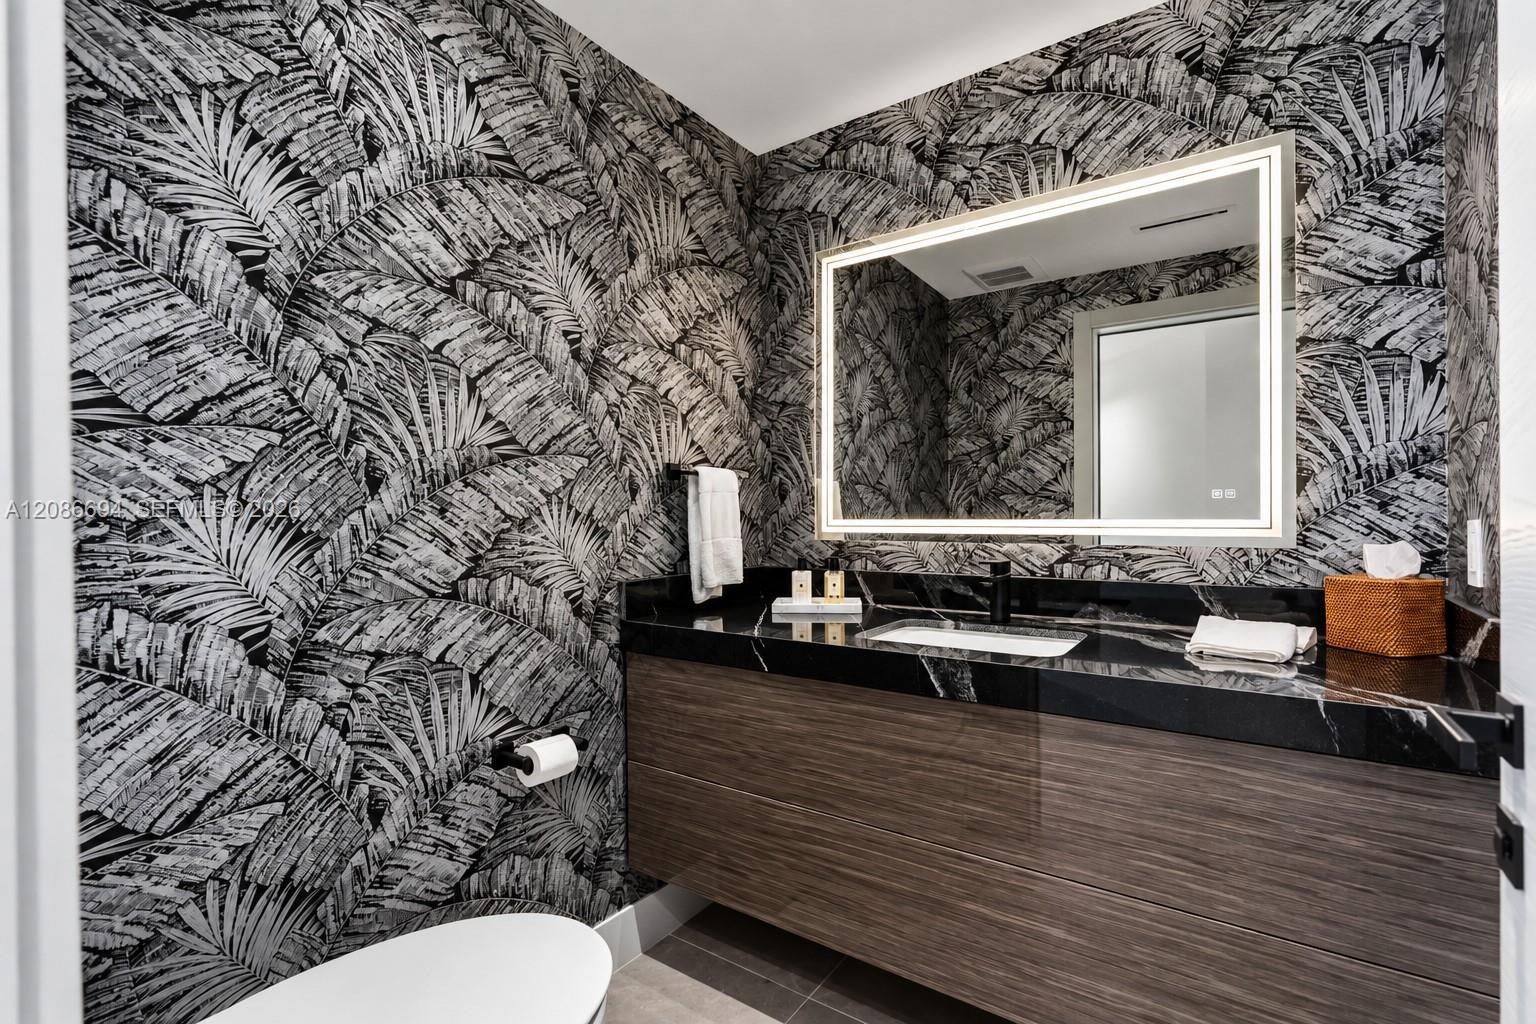
4.5 baths
4,283 sq.ft.
About Unit 1601
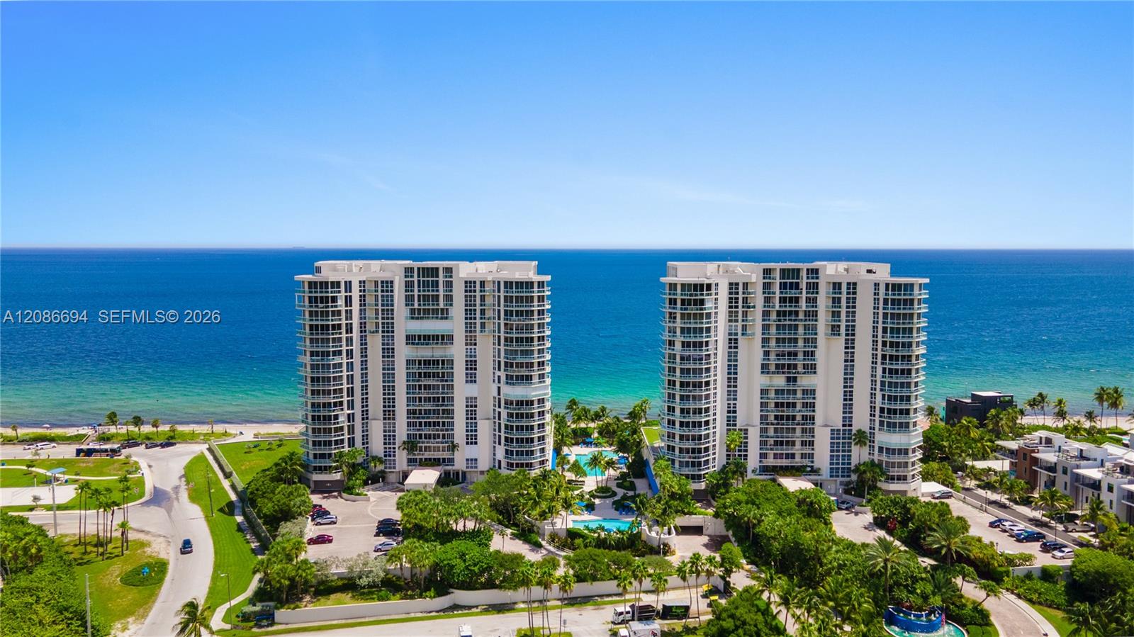
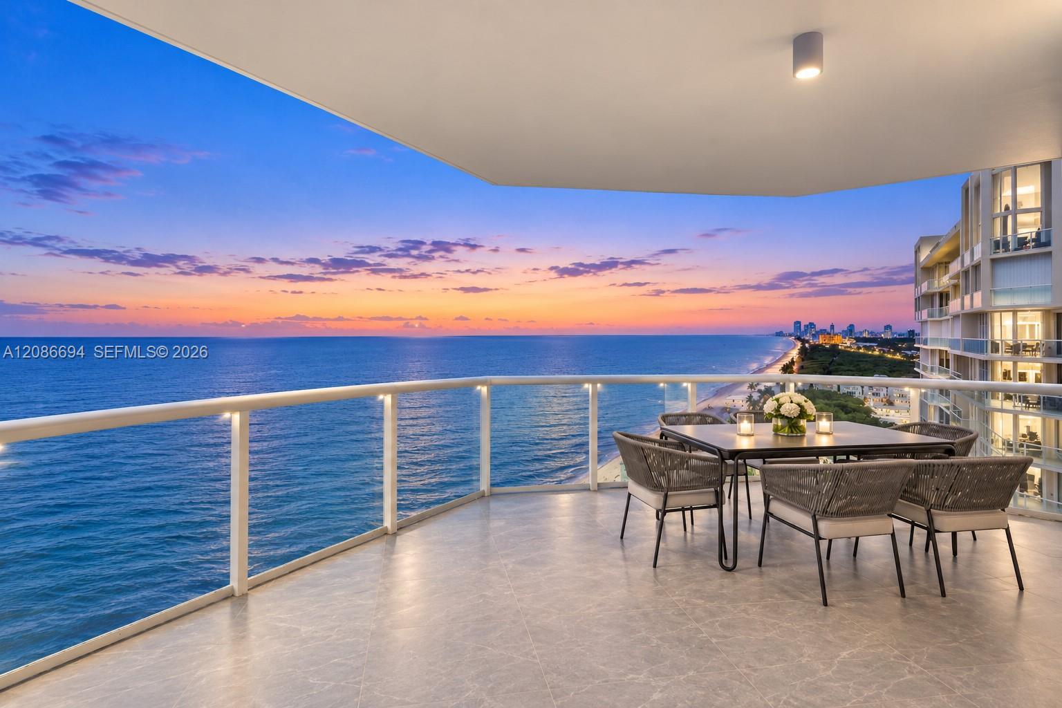
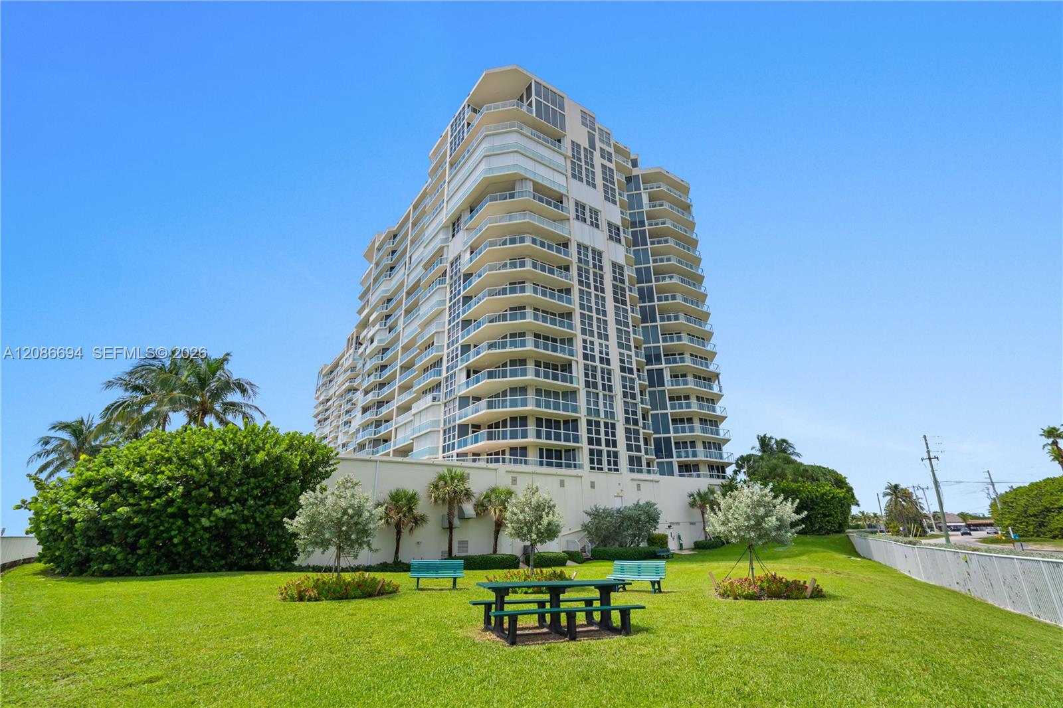
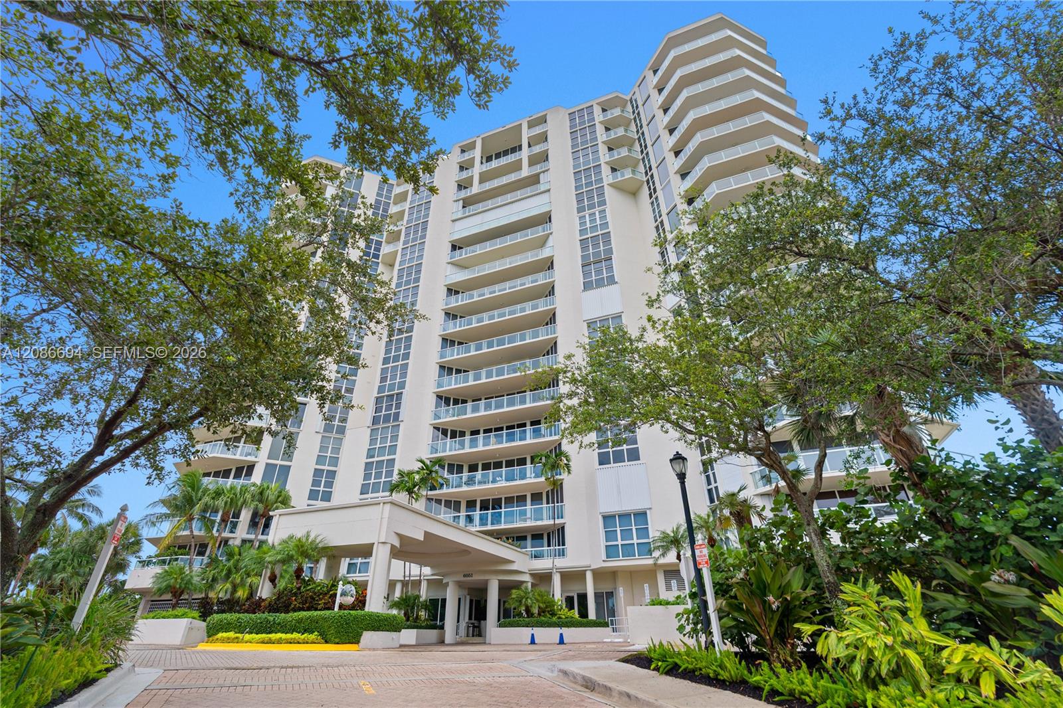
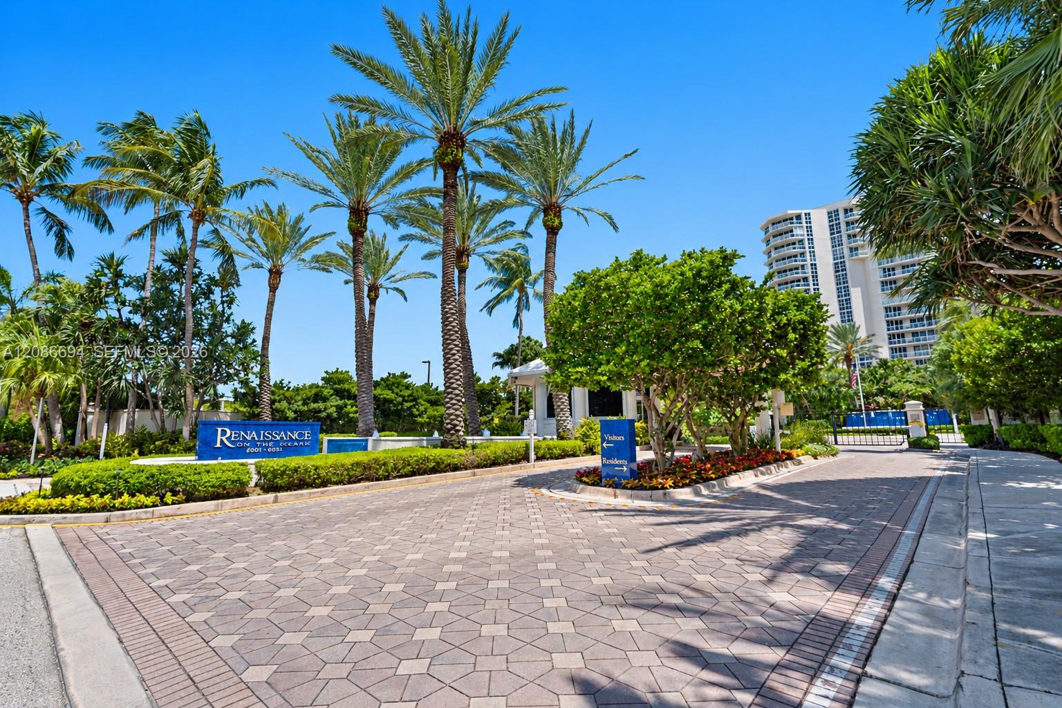
Experience a new paradigm of oceanfront luxury at 6051 N Ocean Drive.
A singular sanctuary where the calm of seaside living meets South Florida’s vibrant energy.
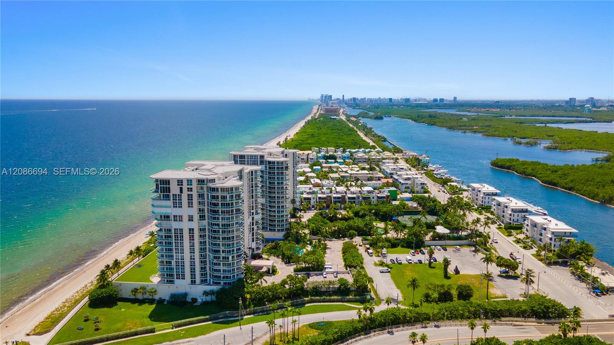
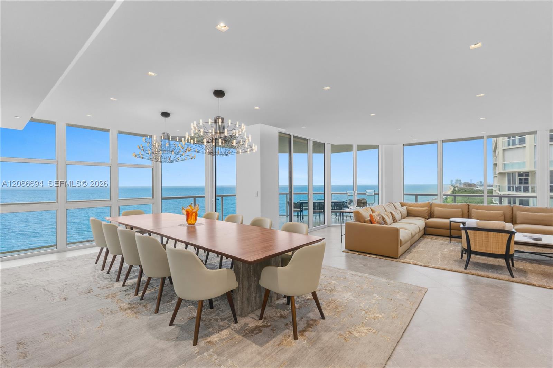
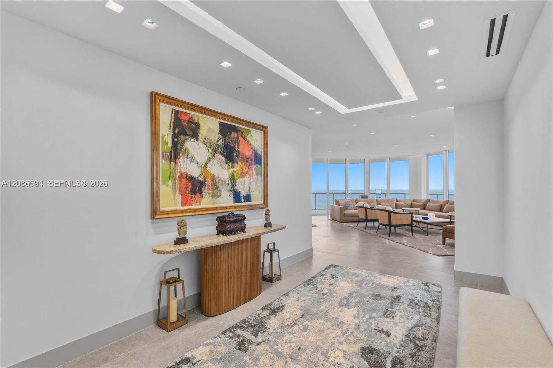
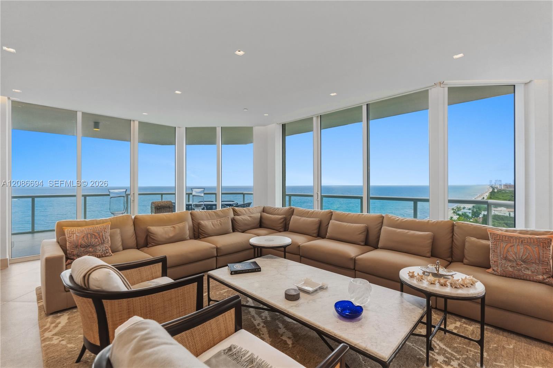
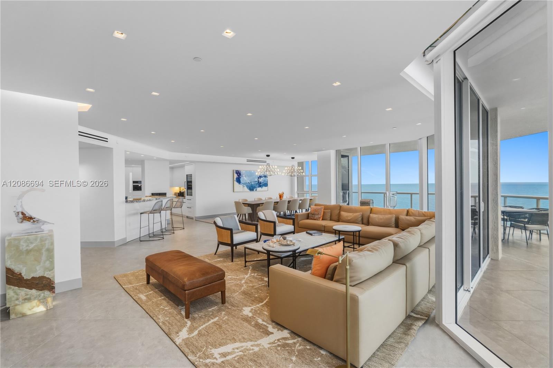
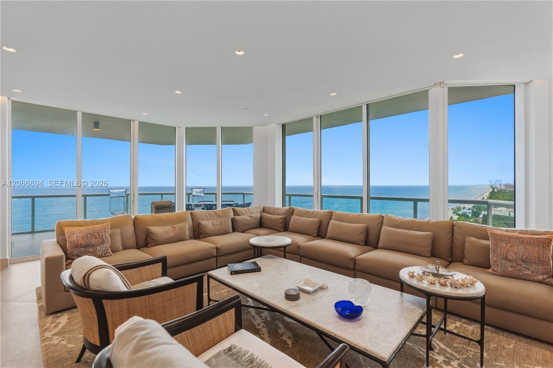
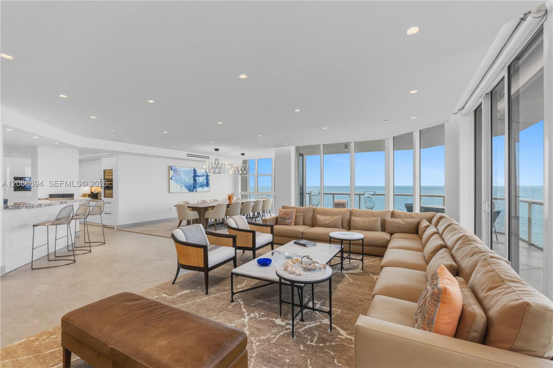
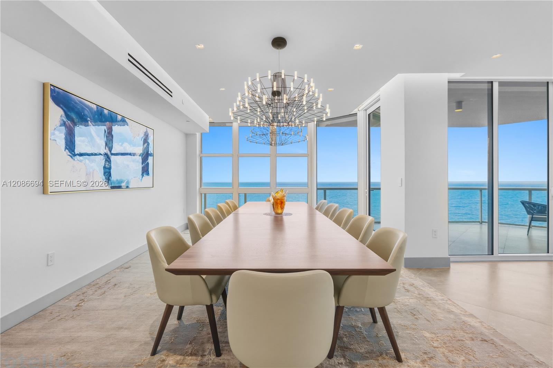
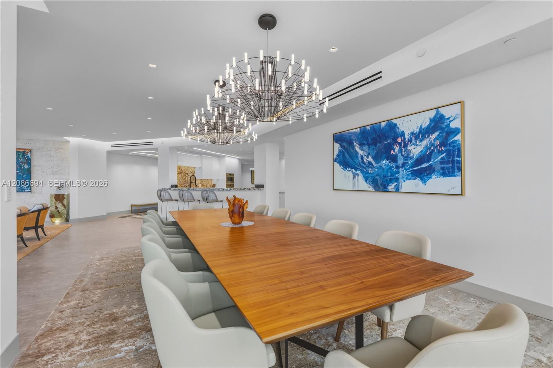
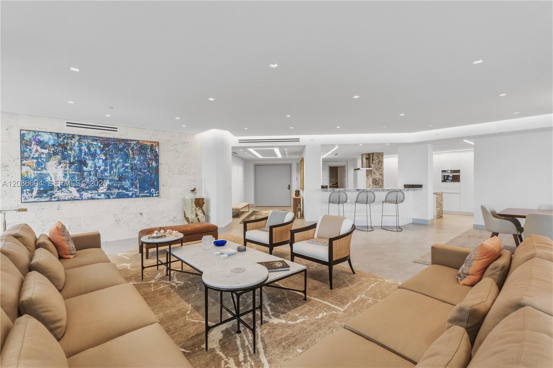
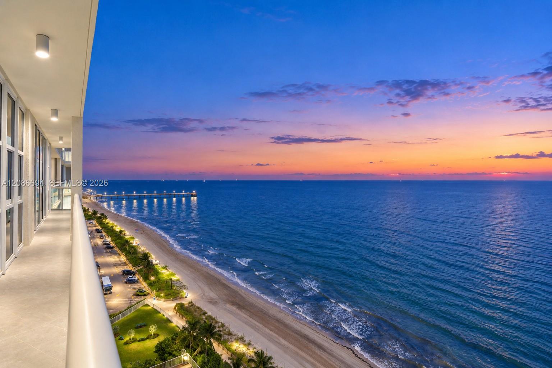
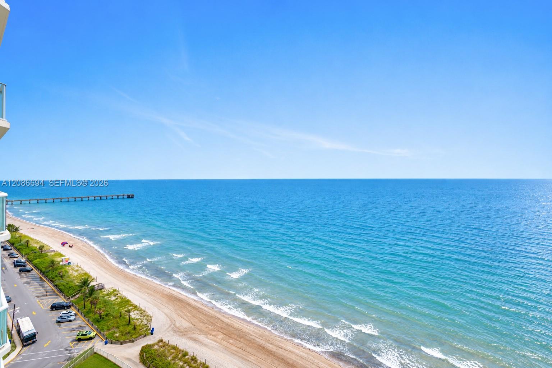
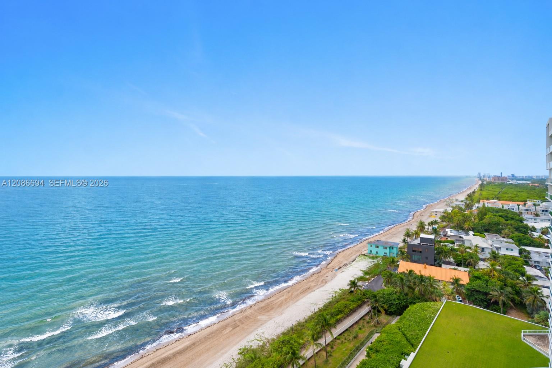
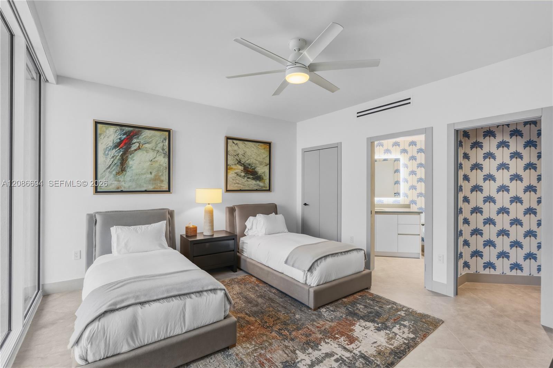
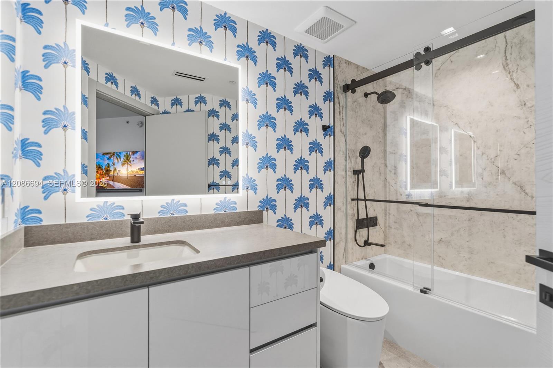
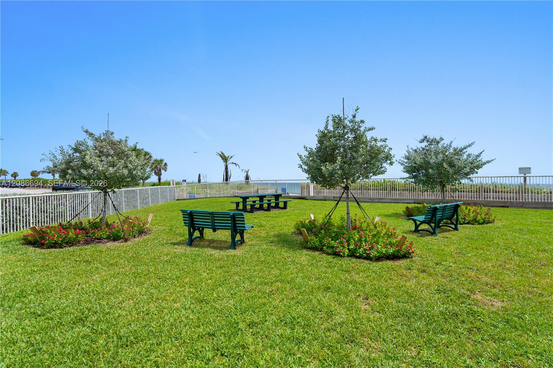
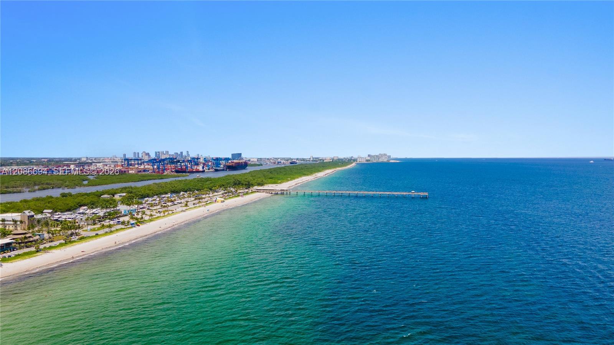
Fully reimagined, this 4,283 sq ft residence is a modern masterpiece sited between the Atlantic to the east and protected parkland to the west.
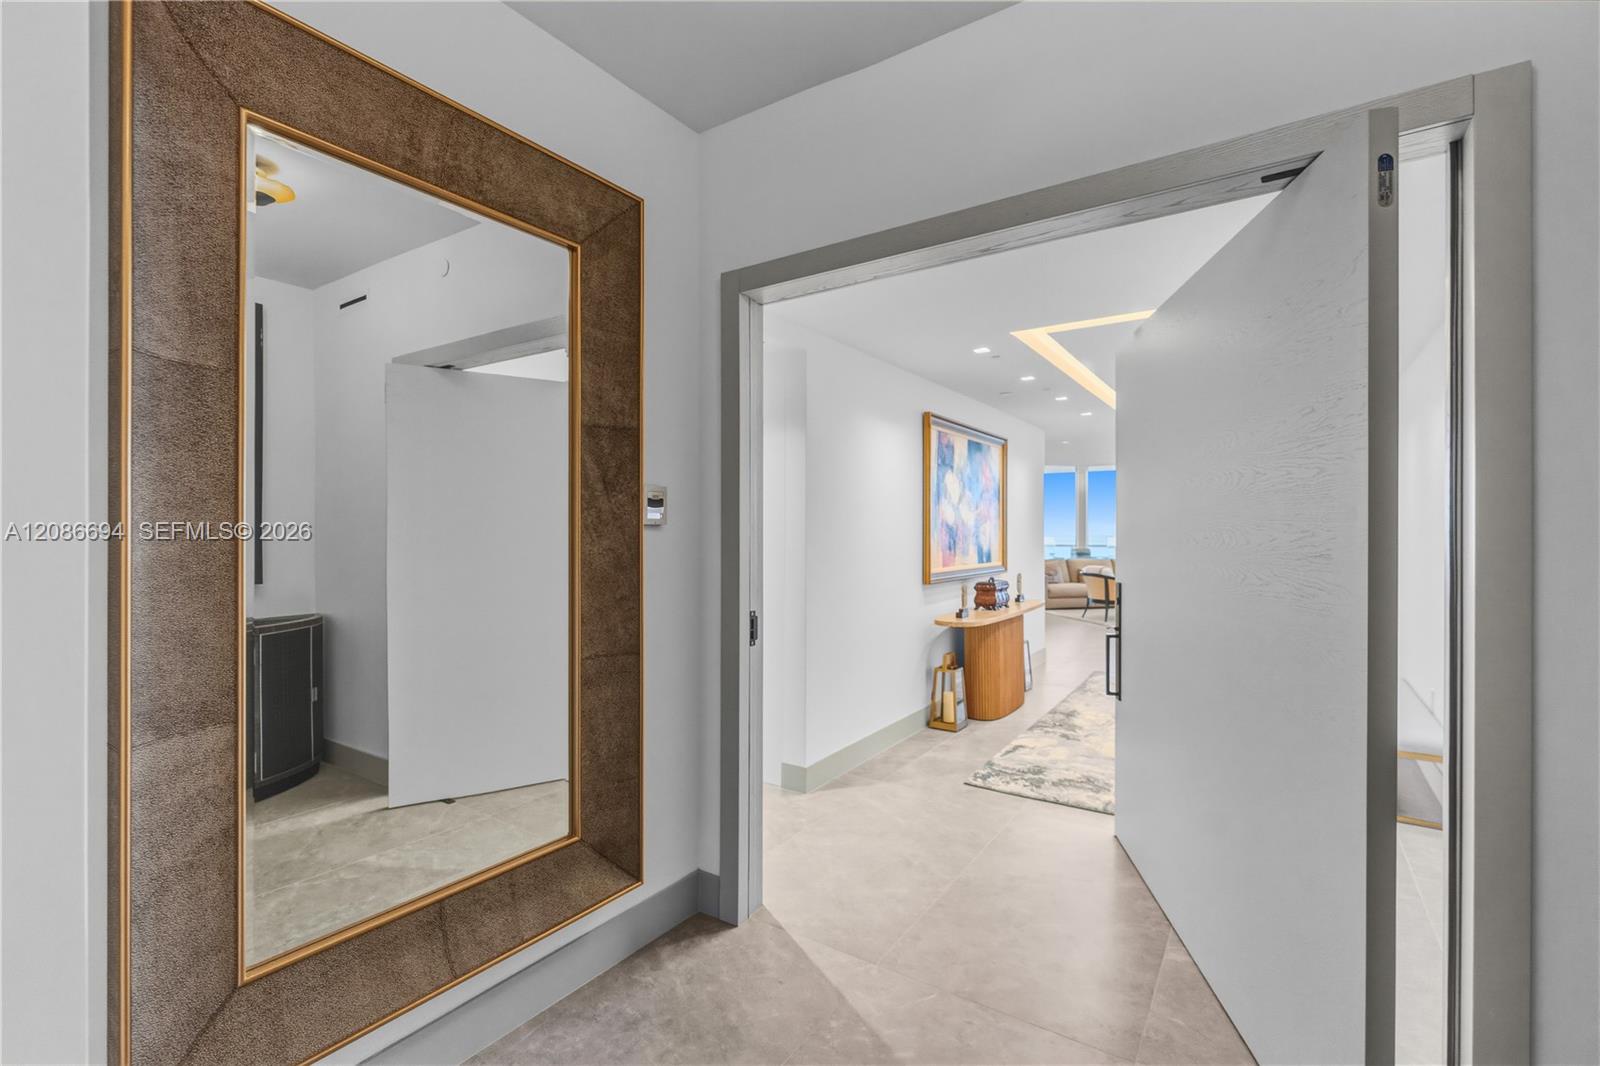
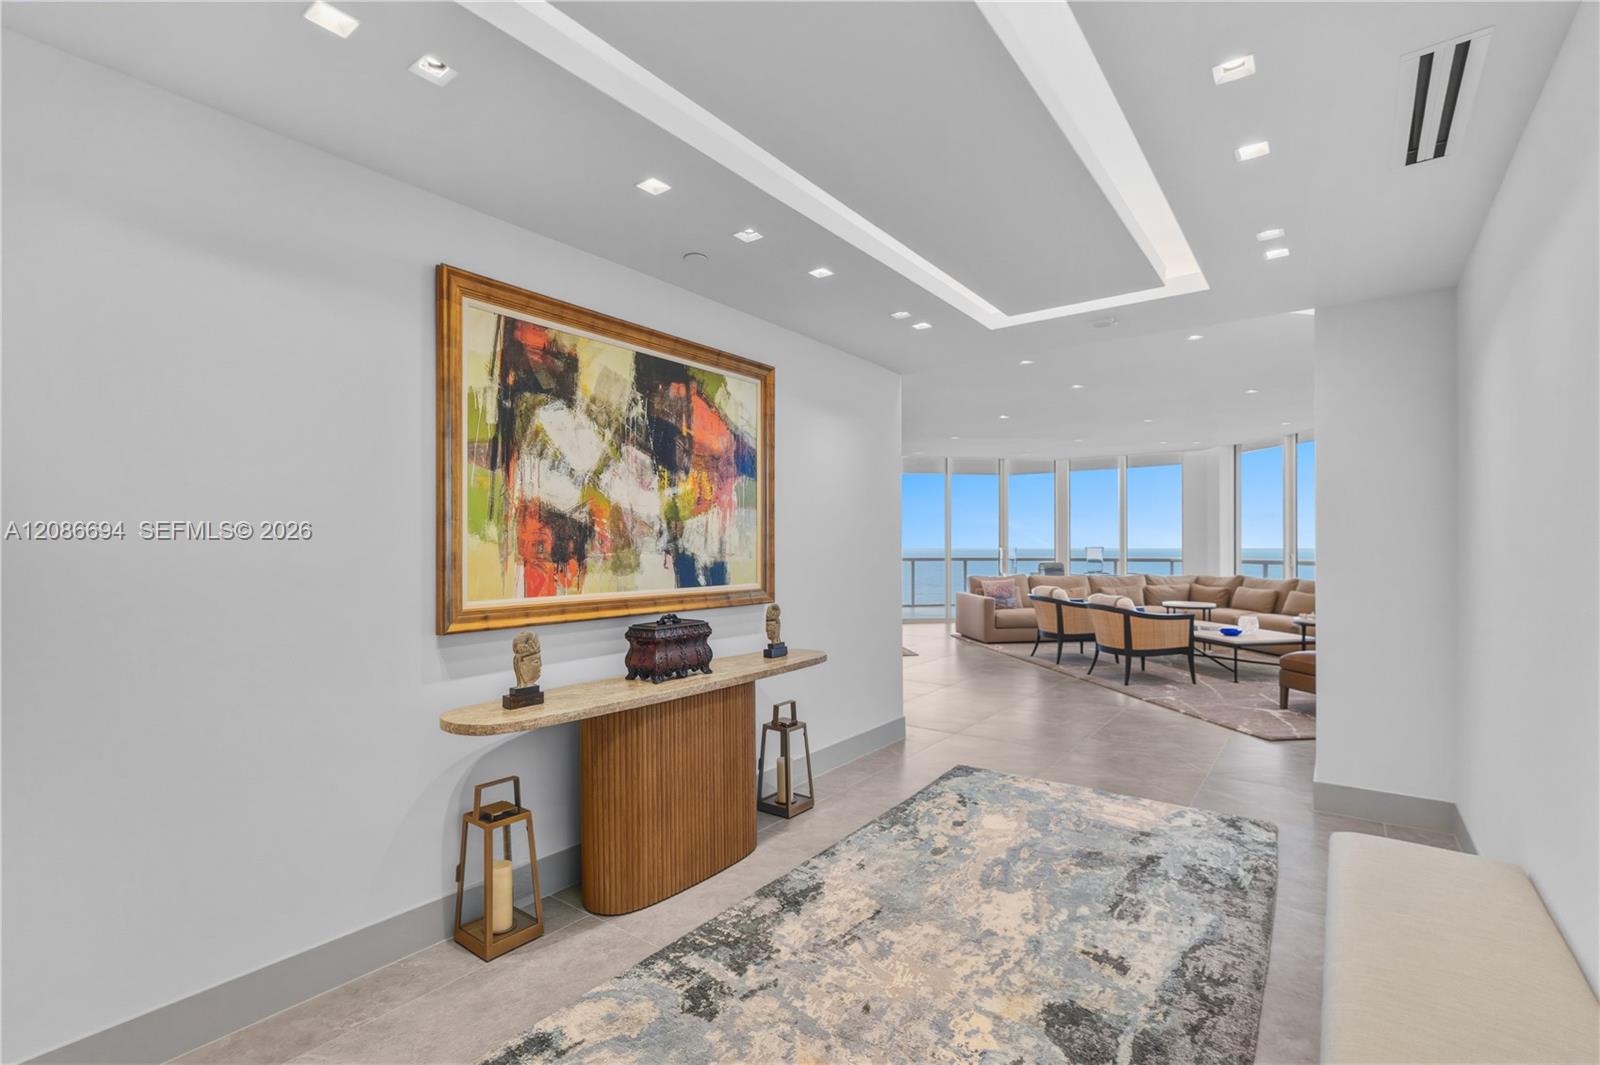
Enter via a private elevator and custom pivot door to a luminous, technology-forward interior.
A Savant-integrated smart system controls automated Lutron shades, invisible in-ceiling audio, and more, placing full home management at your fingertips.
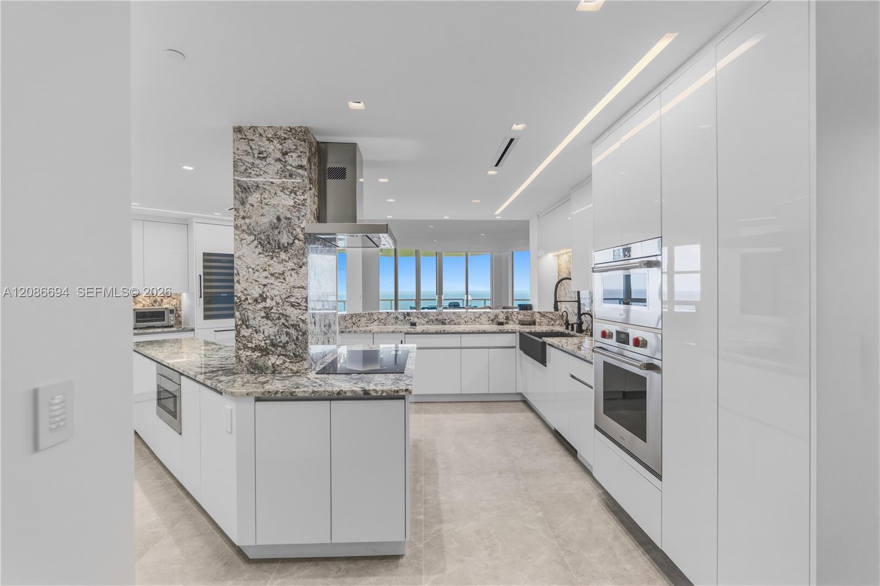
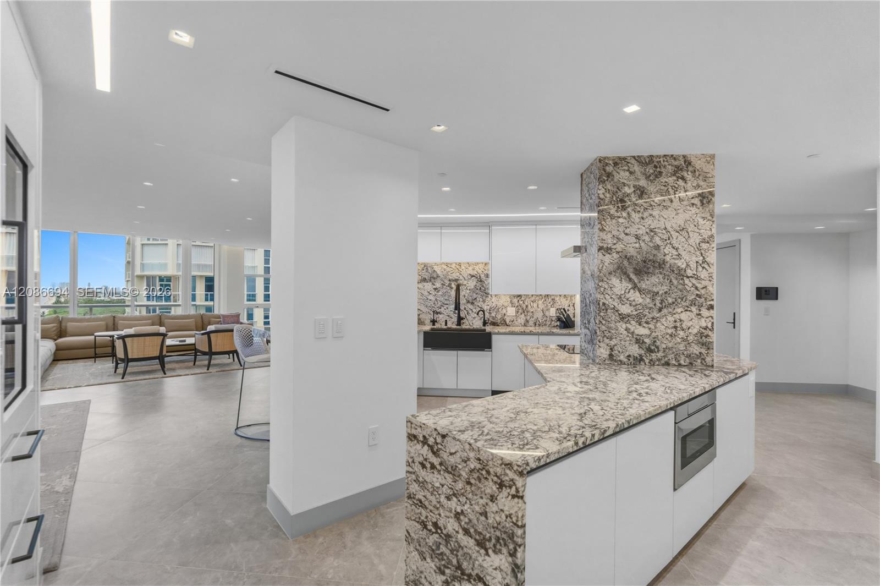
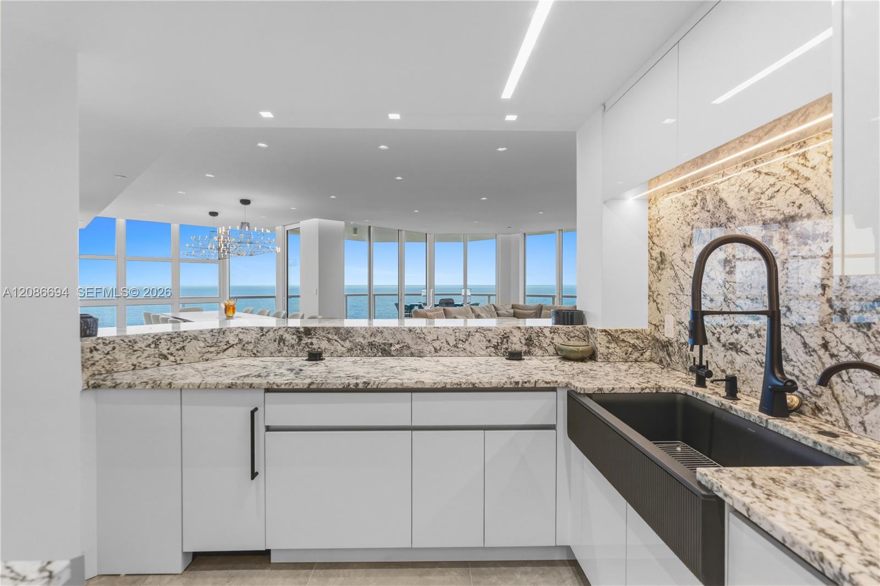
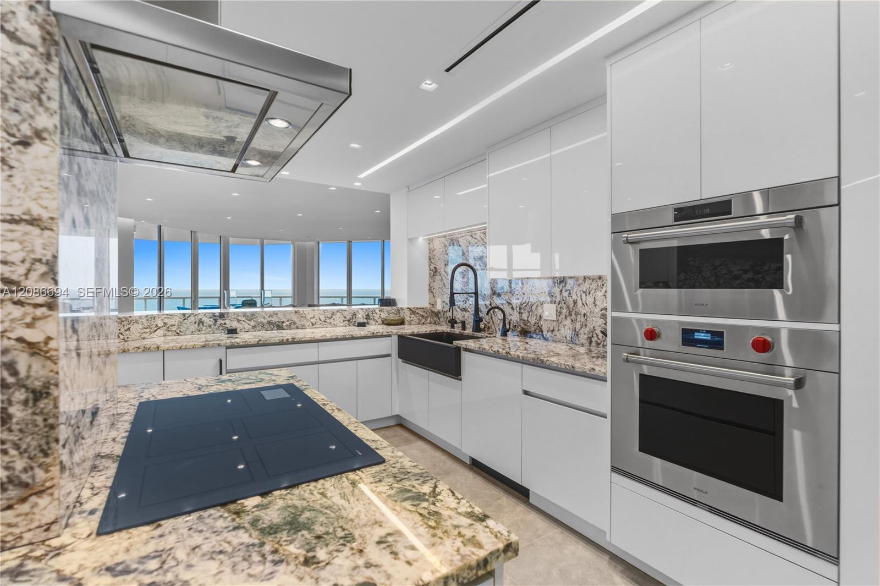
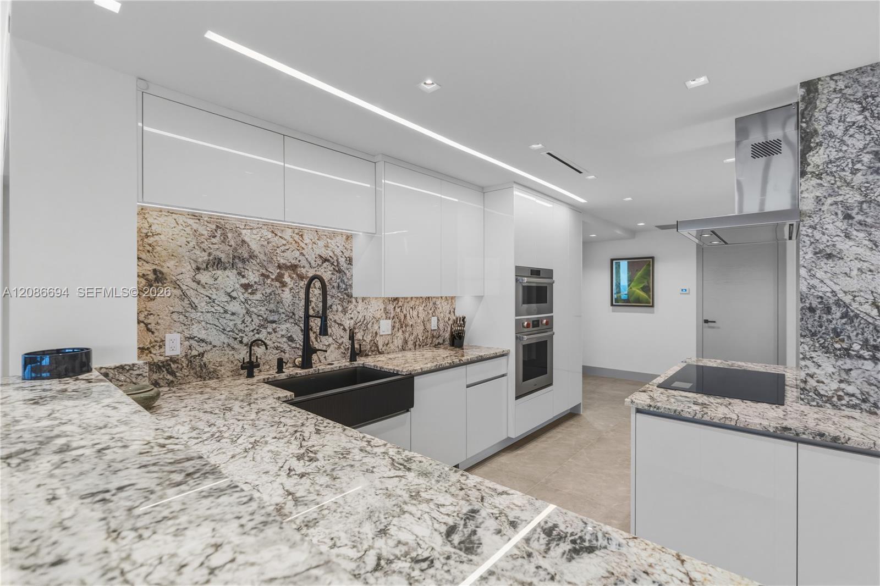
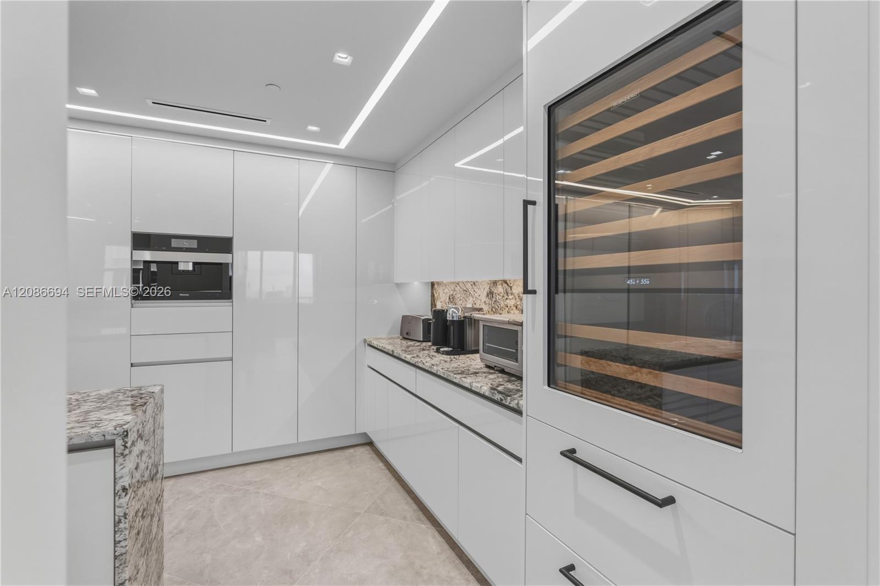
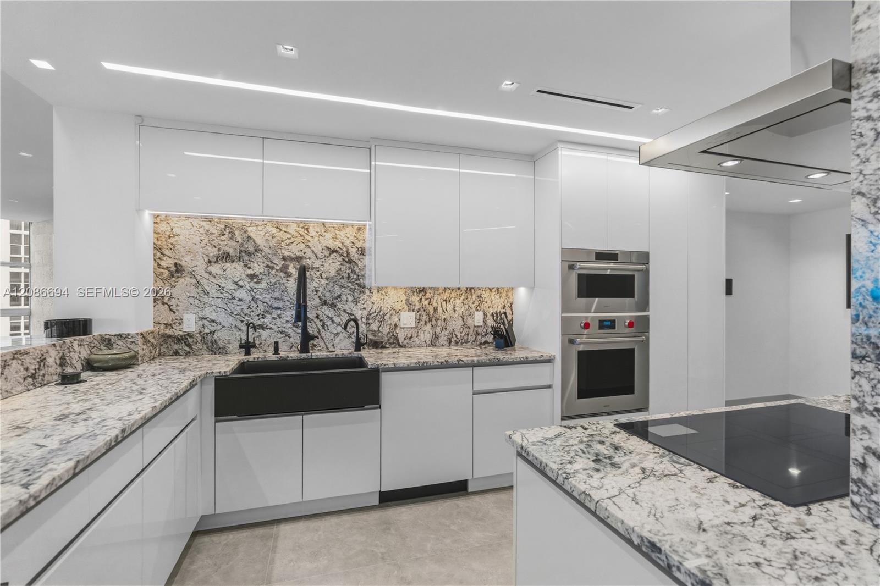
The professional kitchen is equipped for serious entertaining with Wolf, Sub-Zero, and Miele appliances, including a steam oven and dedicated wine cooler.
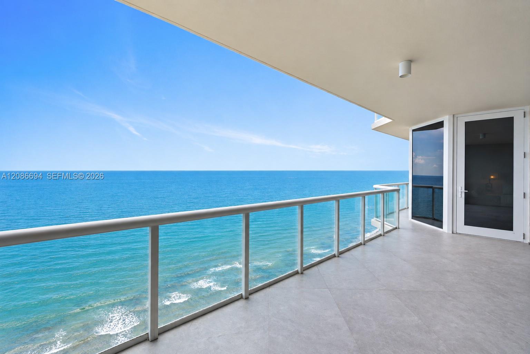
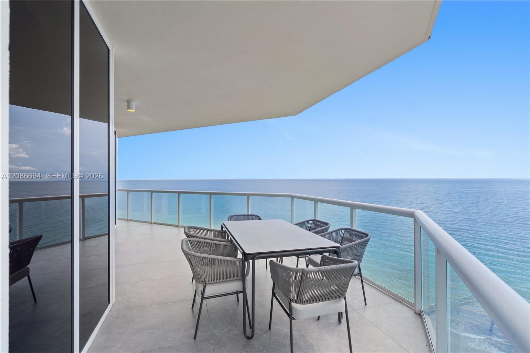
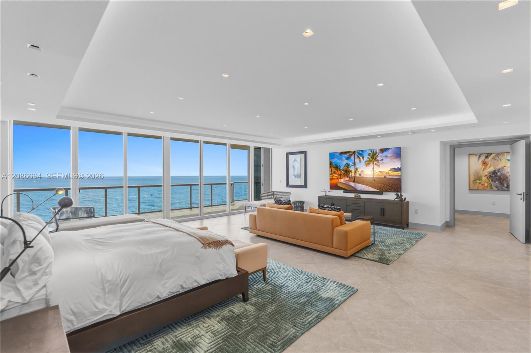
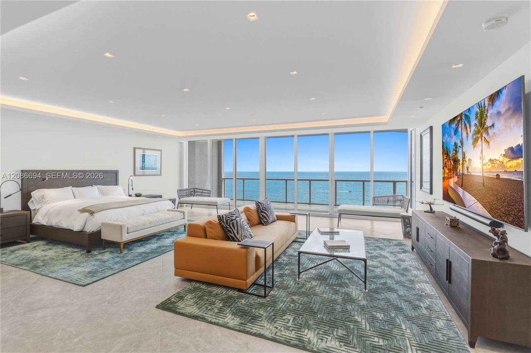
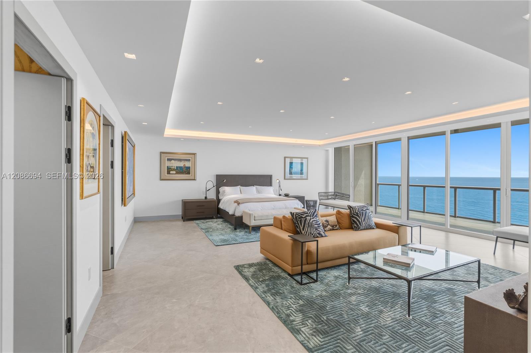
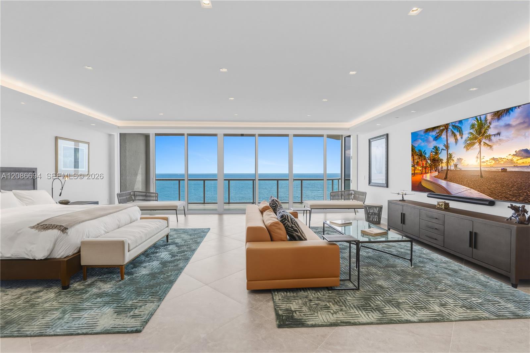
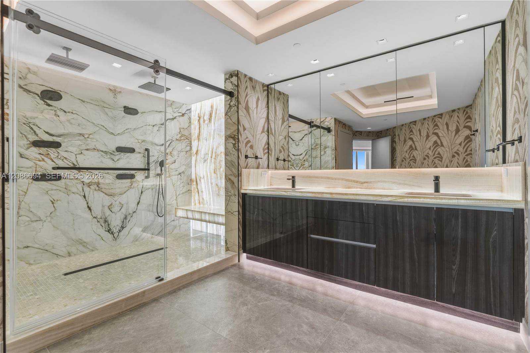
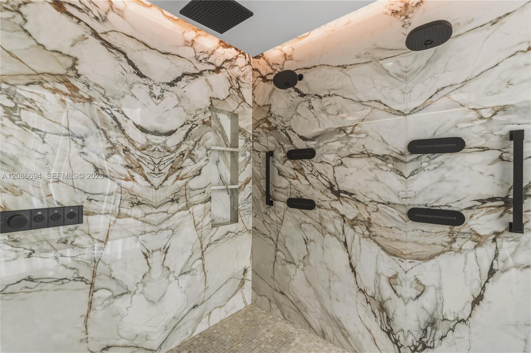
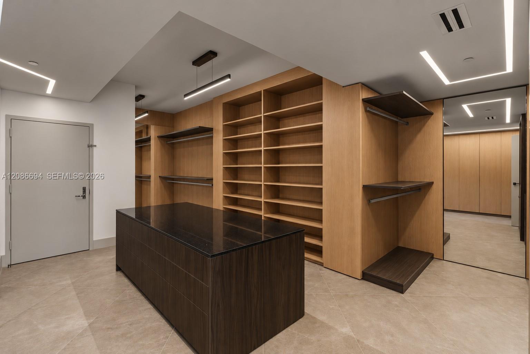
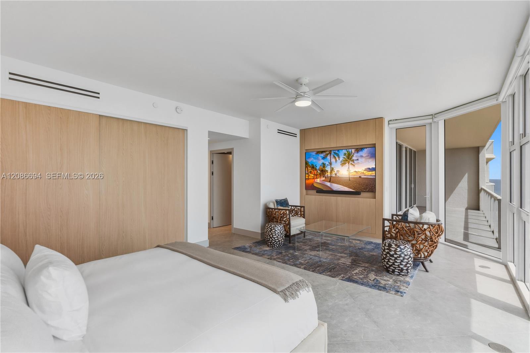
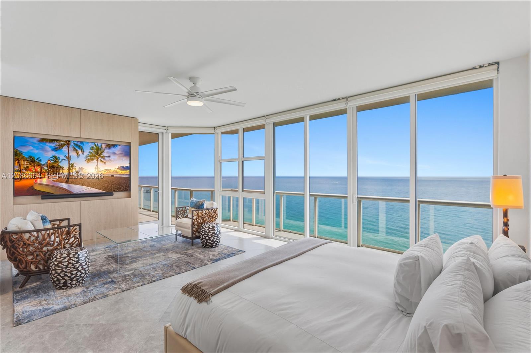
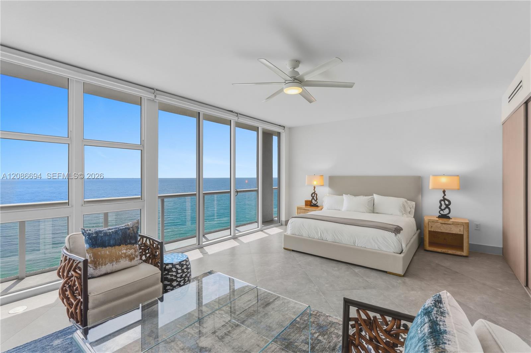
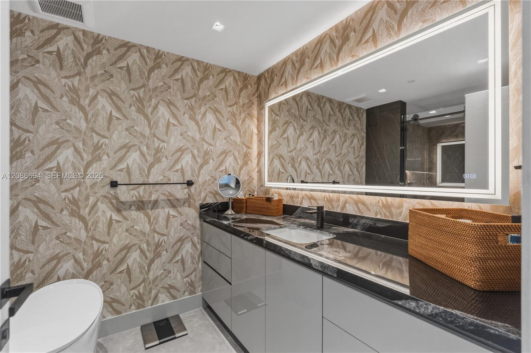
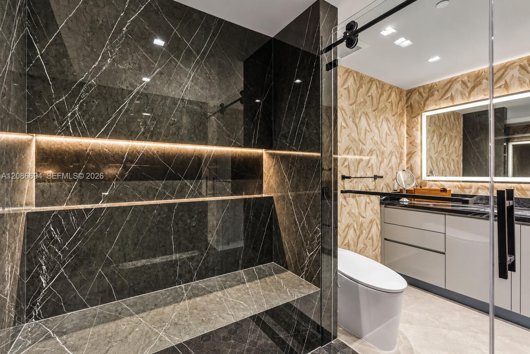
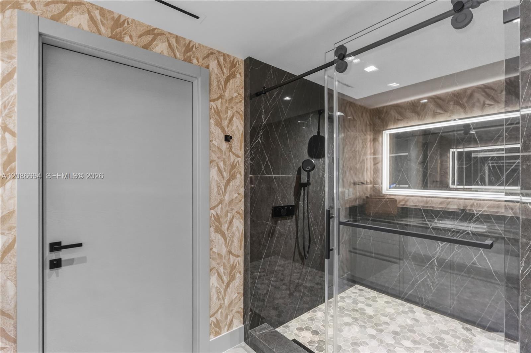
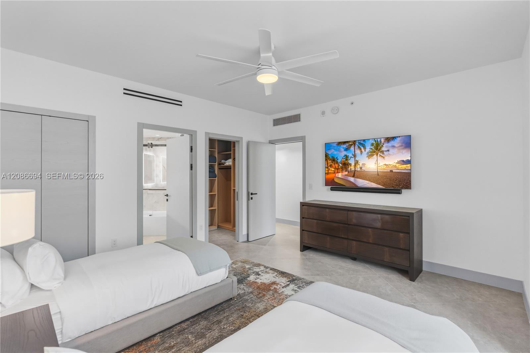
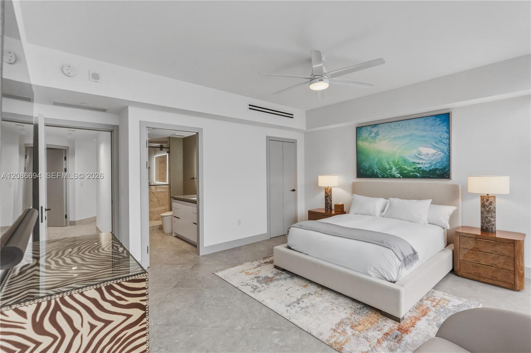
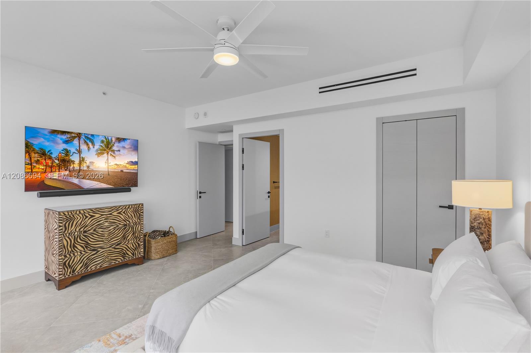
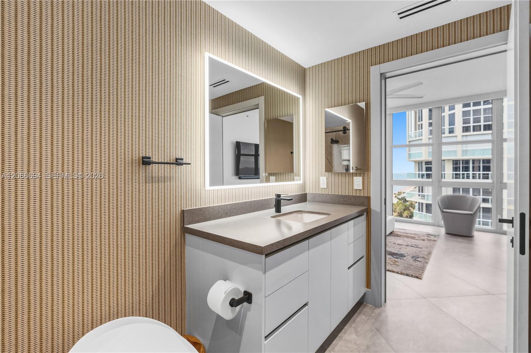
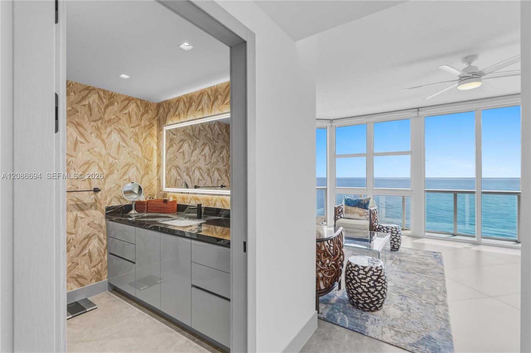
The primary suite is an ultra-luxury retreat with unobstructed ocean vistas, a 98″ Neo QLED, expansive closet with refrigerated drawers, and a spa-caliber bathroom anchored by a backlit onyx feature and a double rain shower.
Thoughtfully glazed with new hurricane impact windows, the residence balances serenity and connectivity, less than 10 minutes to Fort Lauderdale–Hollywood International Airport and easy access to world-class dining and travel.
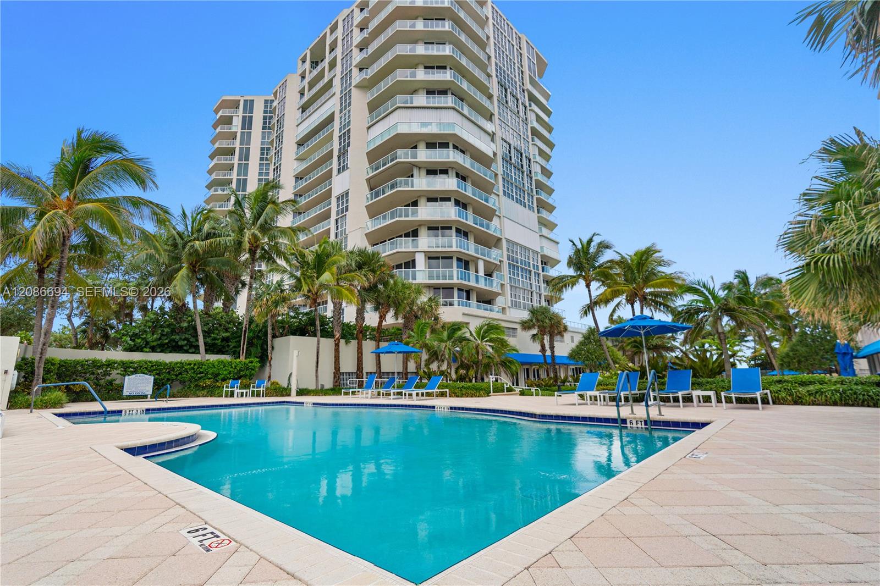
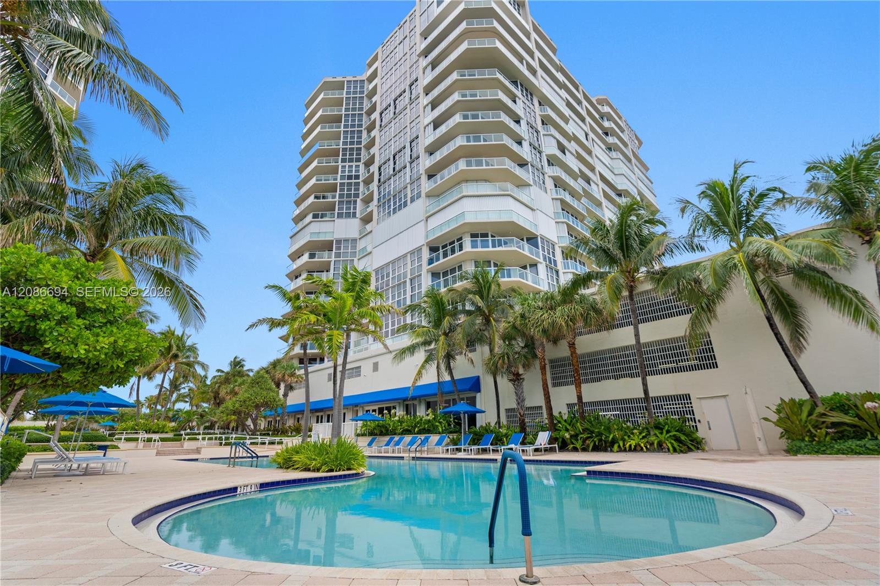
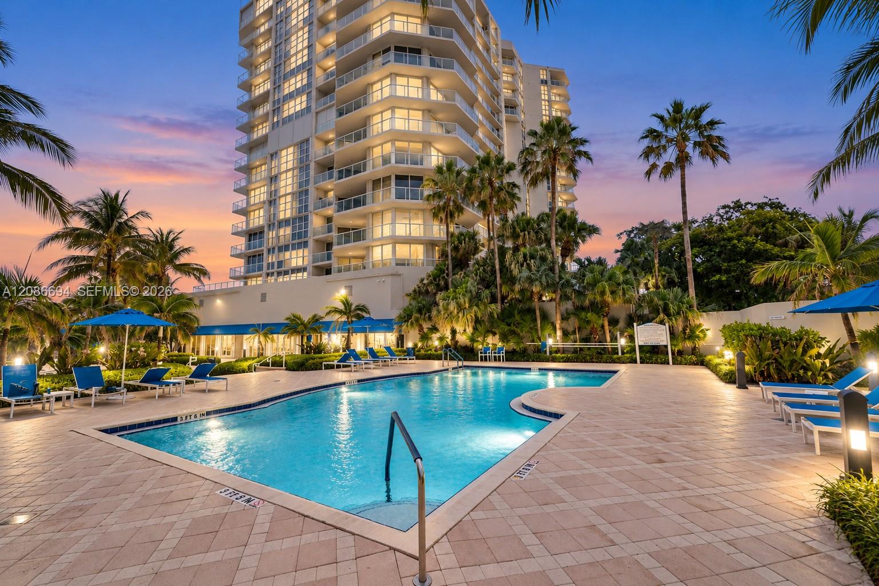
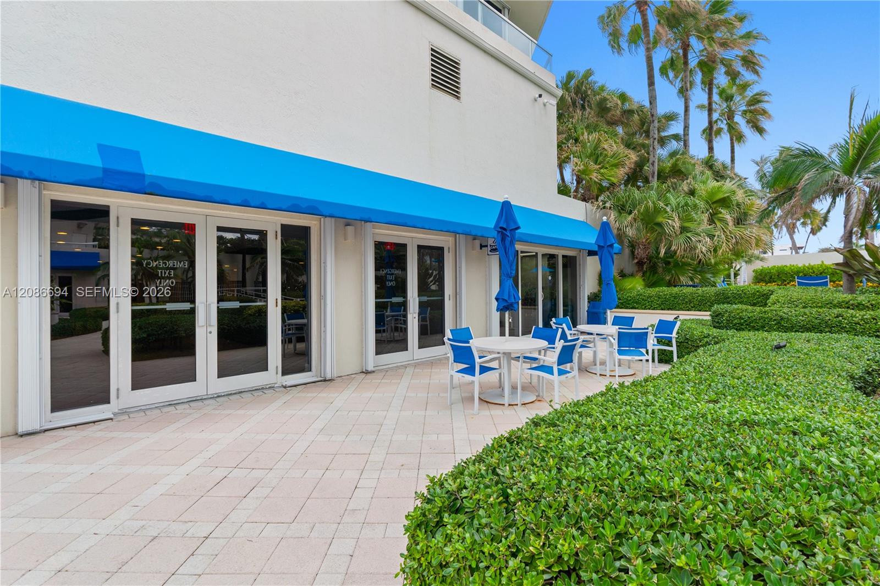
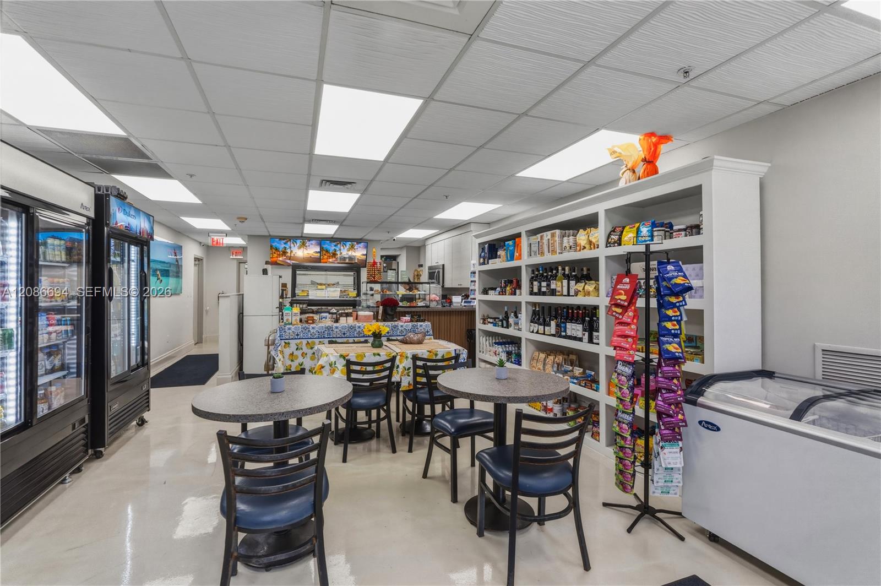
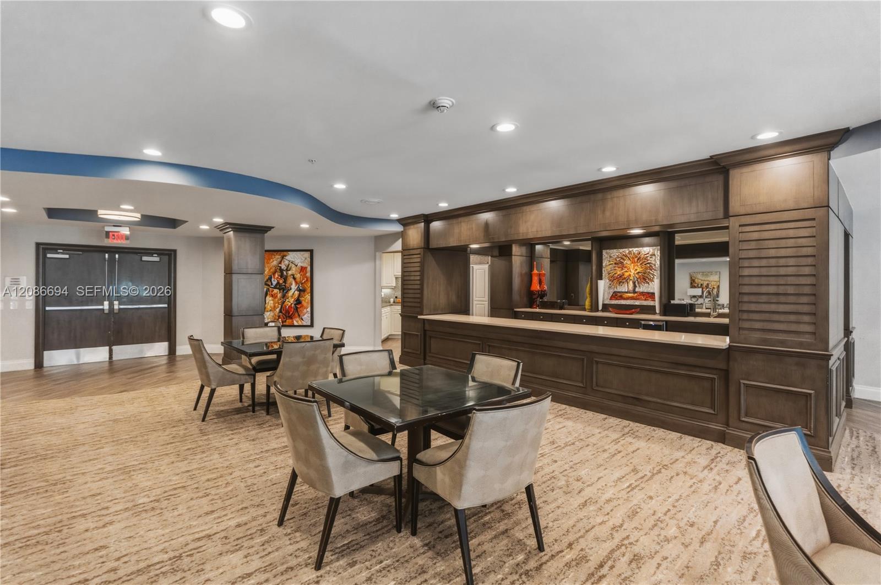
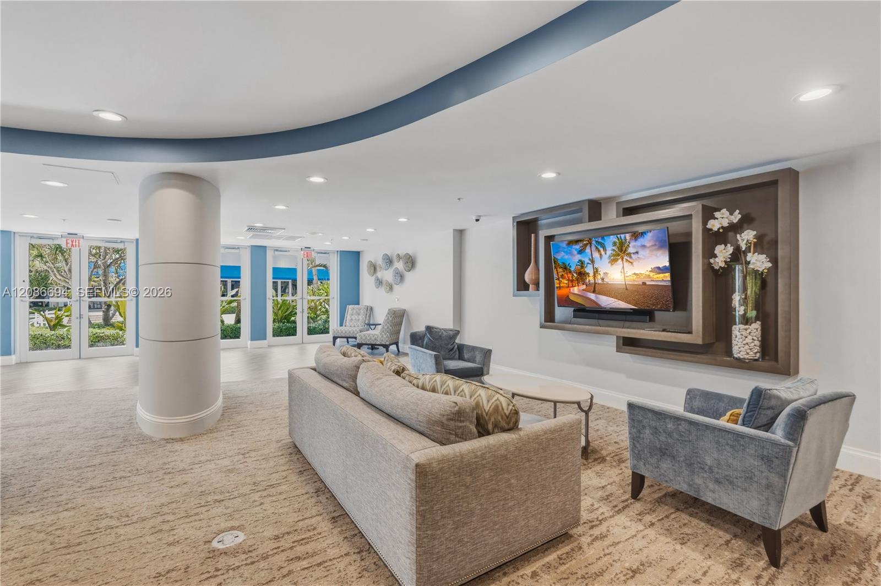
Building amenities heighten the lifestyle: private screening room, on-site restaurant, heated pool, and full concierge. 6051 N Ocean Drive is a total transformation crafted for exclusive coastal living, where the horizon is your only neighbor.
Property Details
🛋️ Interior
- Features Built-in Features, Cooking Island, Elevator, Other, Walk-In Closet(s)
- Flooring Marble
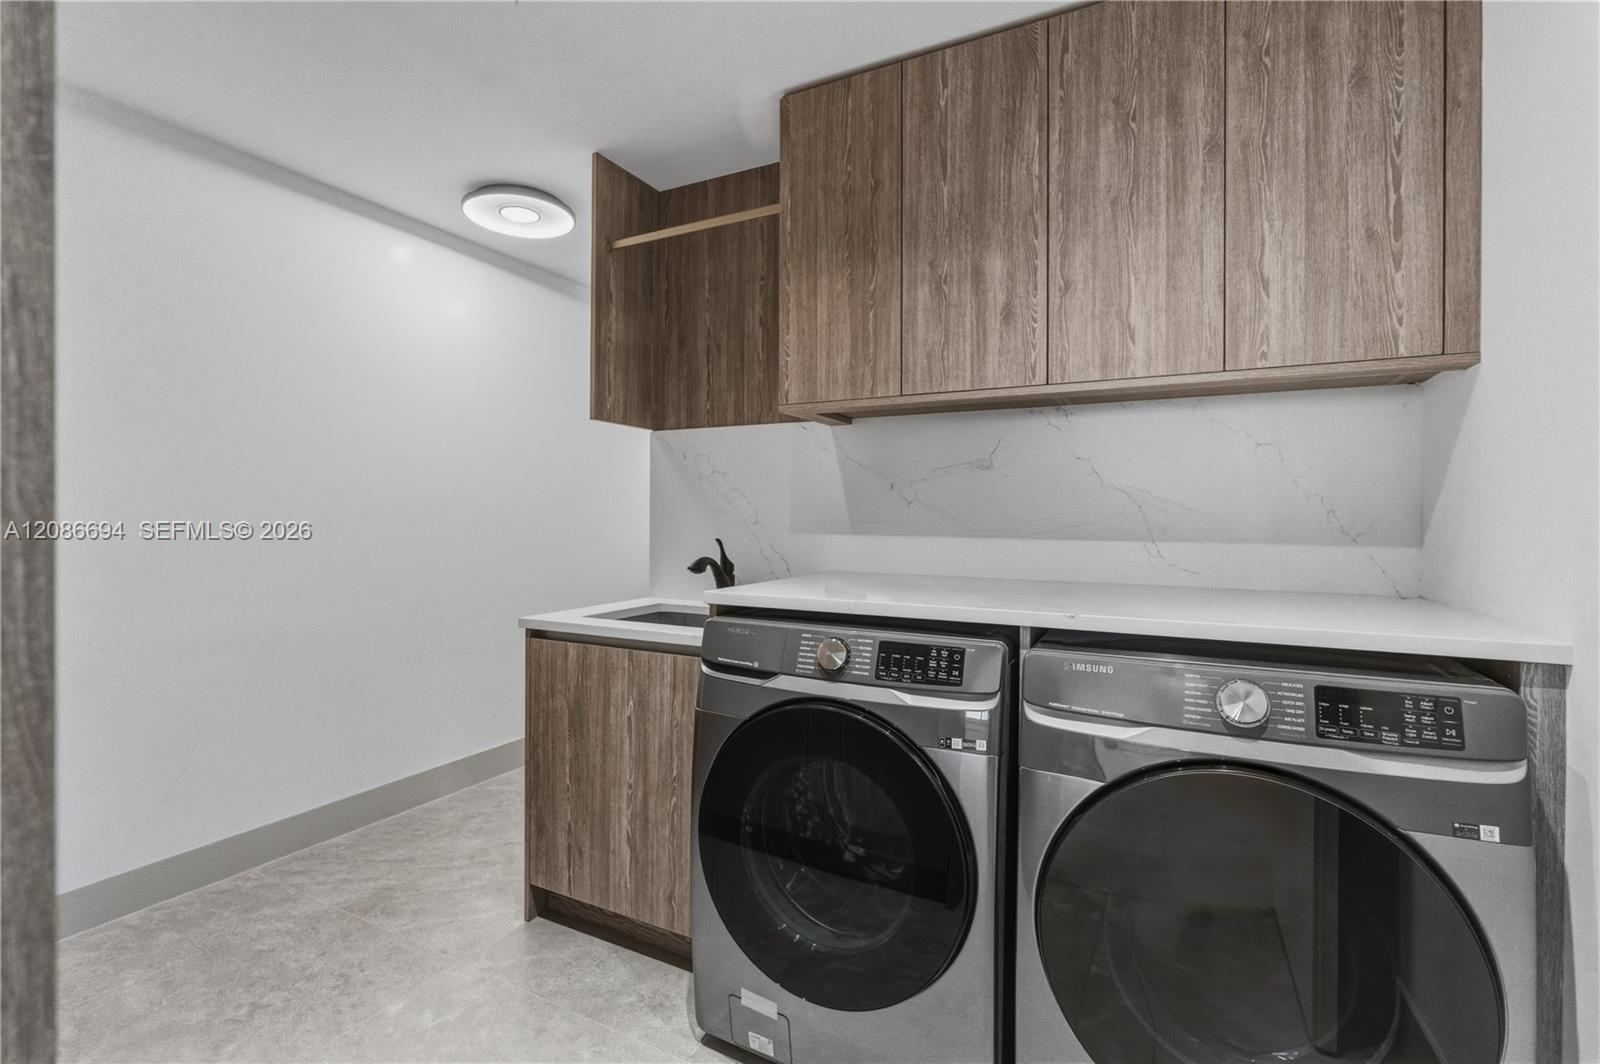
- Appliances Dishwasher, Dryer, Electric Range, Ice Maker, Microwave, Other Equipment/Appliances, Refrigerator, Self Cleaning Oven, Washer
- Cooling Central Air, Electric
- Heating Central, Electric
- Window Features High Impact Windows
🚗 Parking & Security
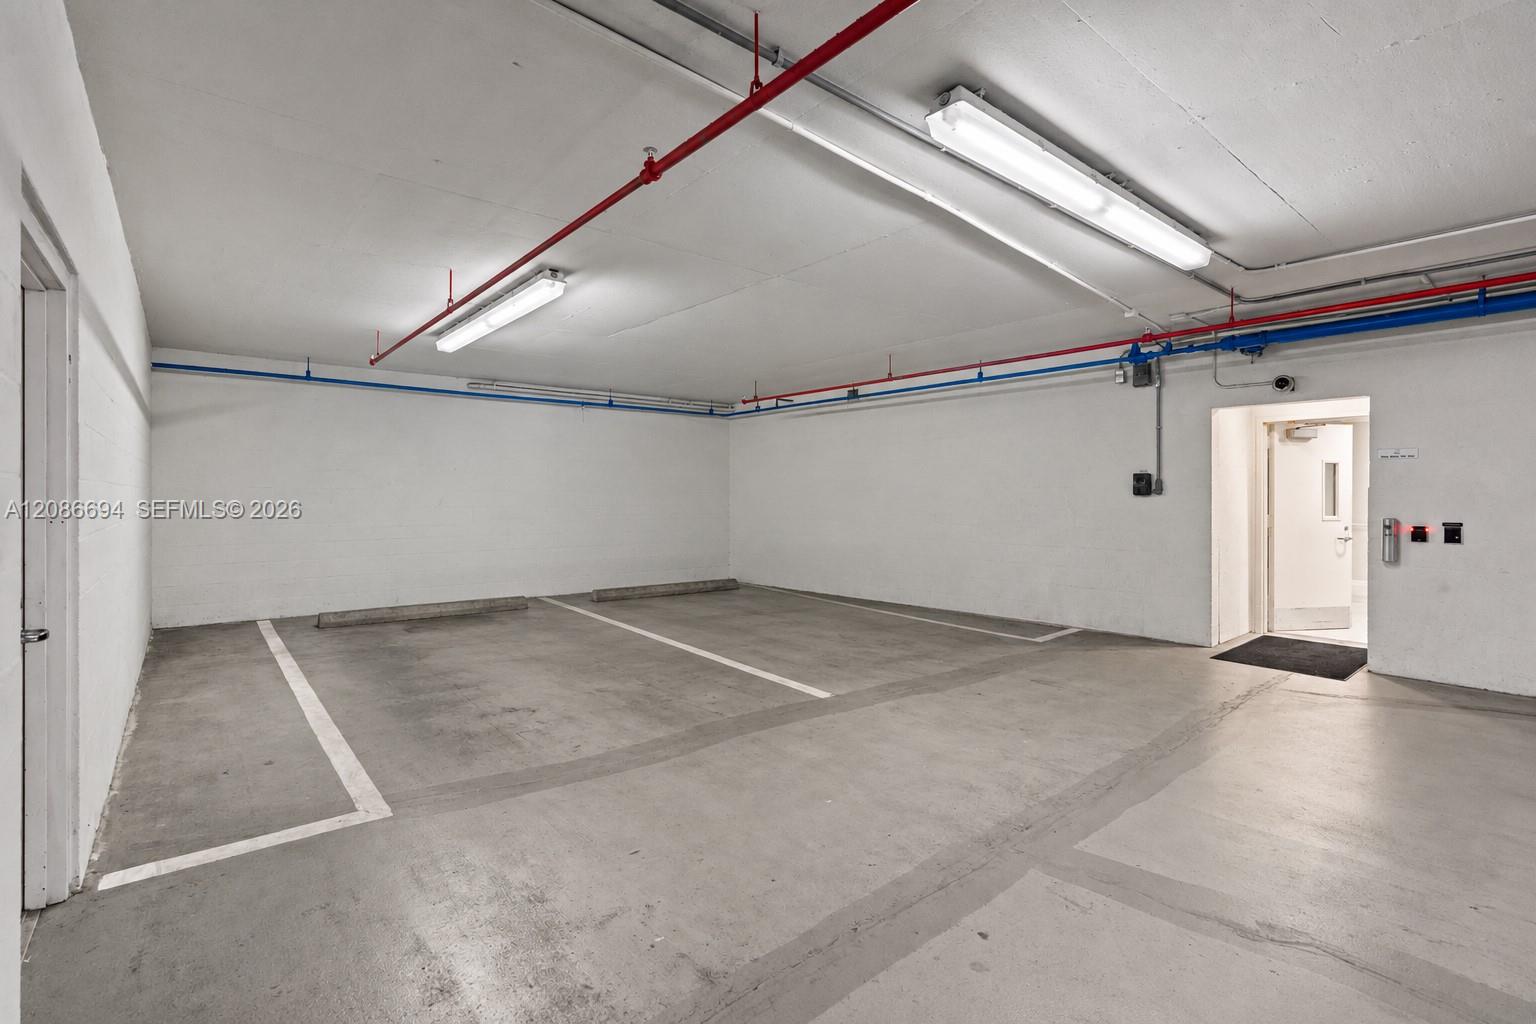
- Garage Spaces 2
- Covered Spaces 2
- Details Covered
- Security Smoke Detector, Elevator Secure, Secured Garage/Parking, Guard At Site
🌊 Views & Outdoor
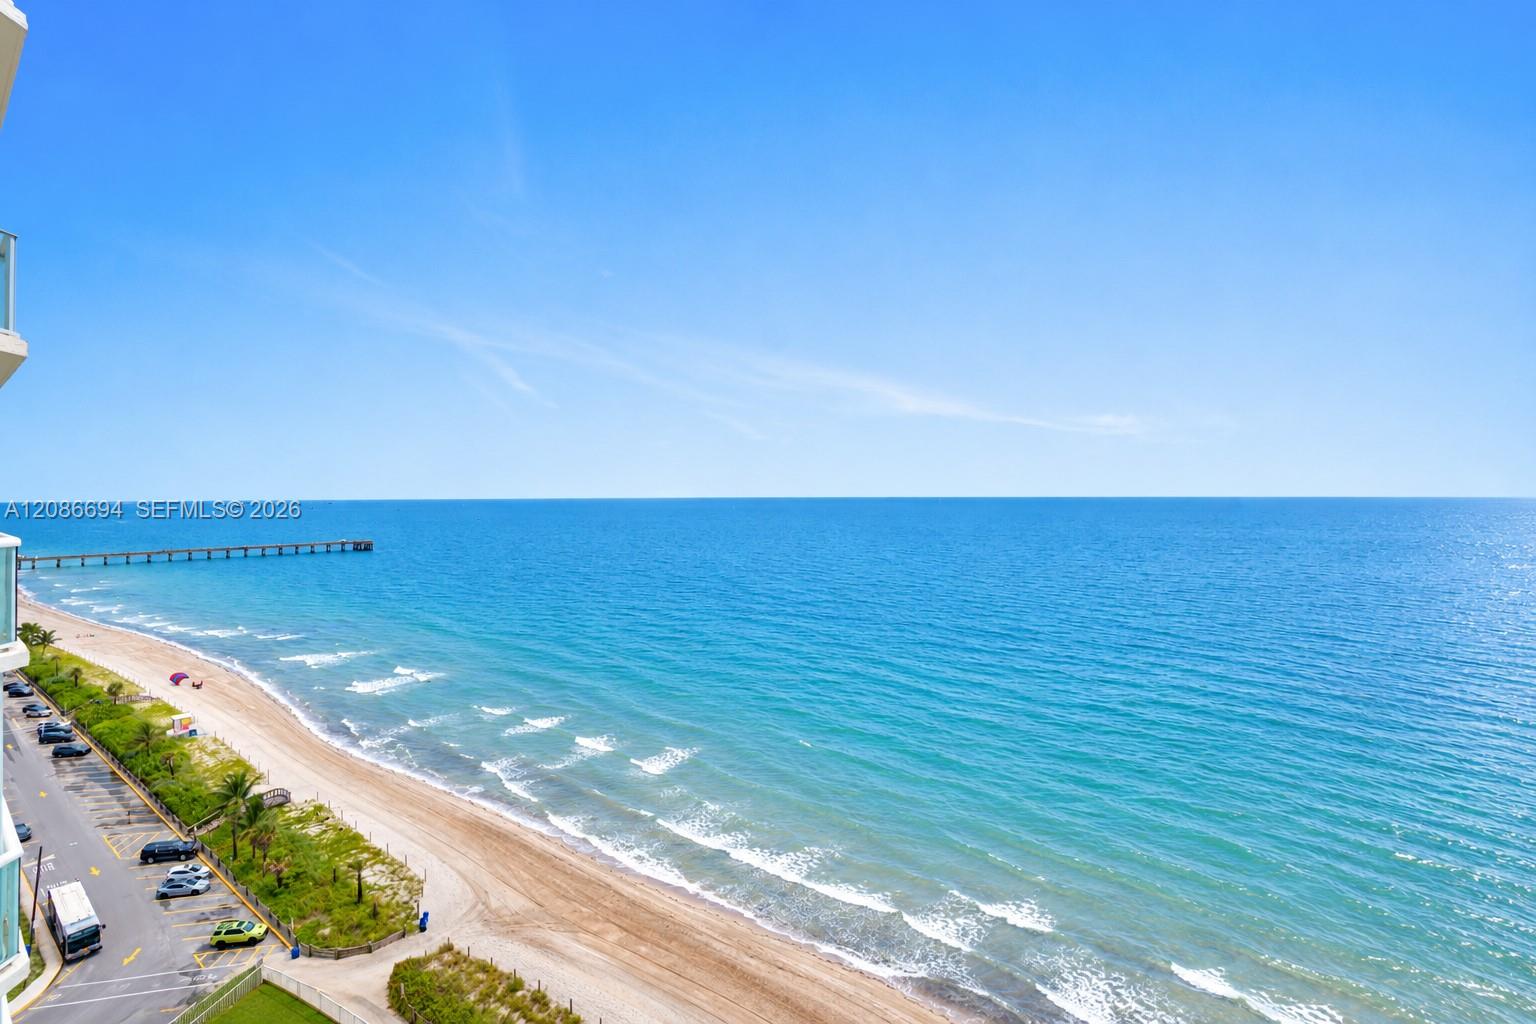
- View Ocean View, Direct Ocean
- Waterfront Ocean Access, Ocean Front
🏢 Building Details
- Property Type Condominium
- Year Built 1999
- Stories 18
- Floor 16
- Direction Faces East
- Architectural Style High Rise
- Structure Type Condo 5+ Stories, Condo
- Construction CBS Construction
✨ Community
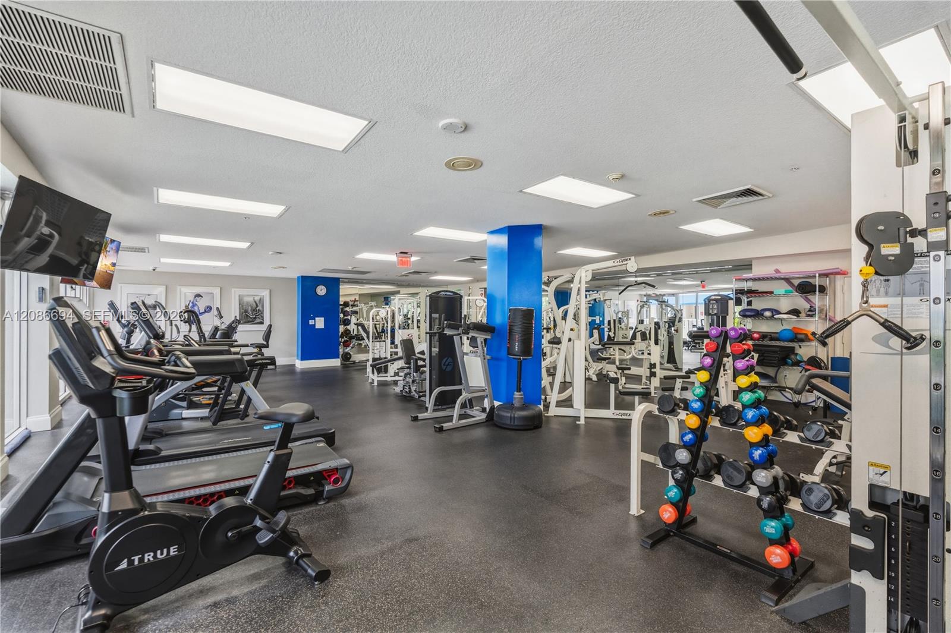
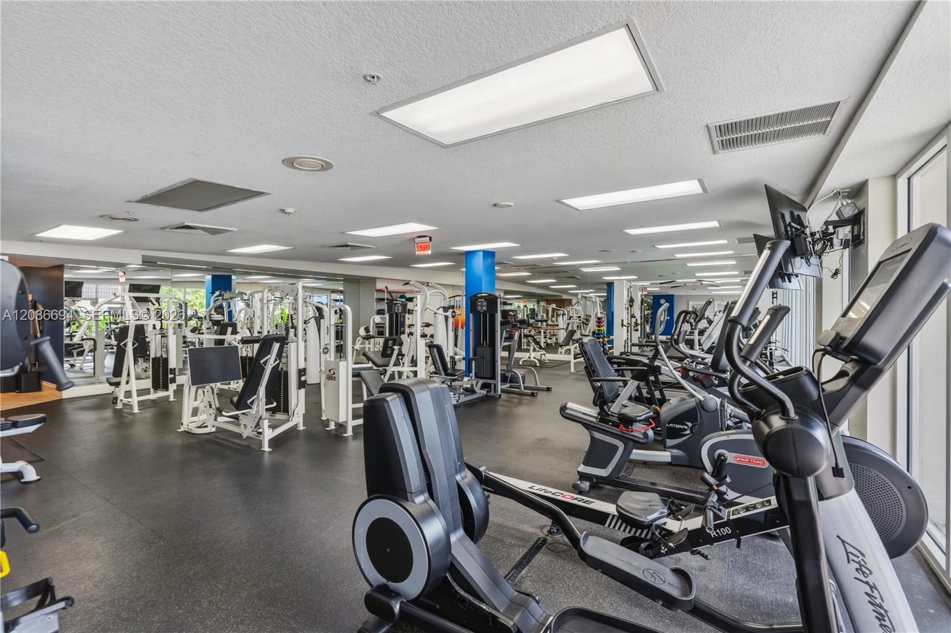
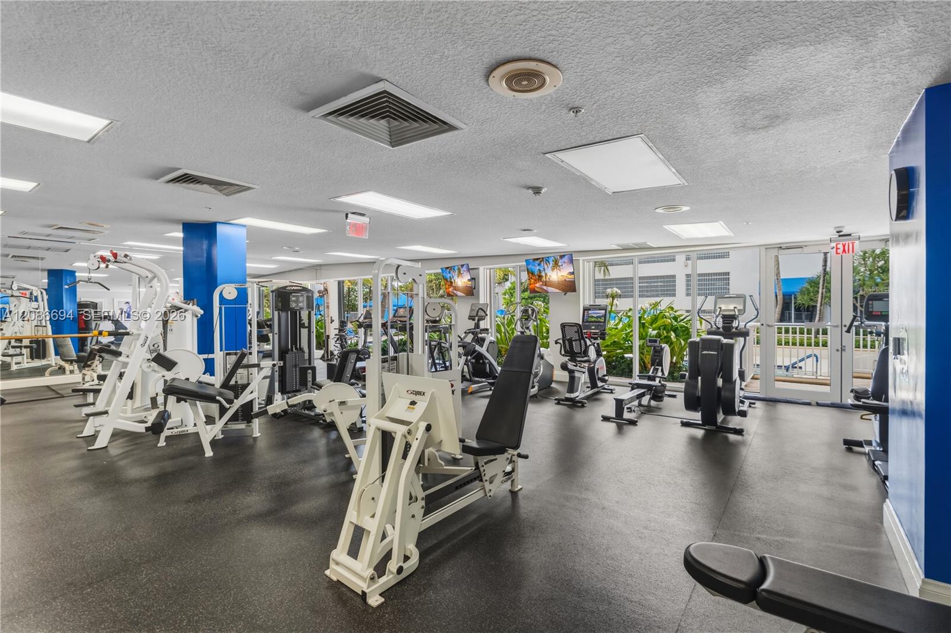
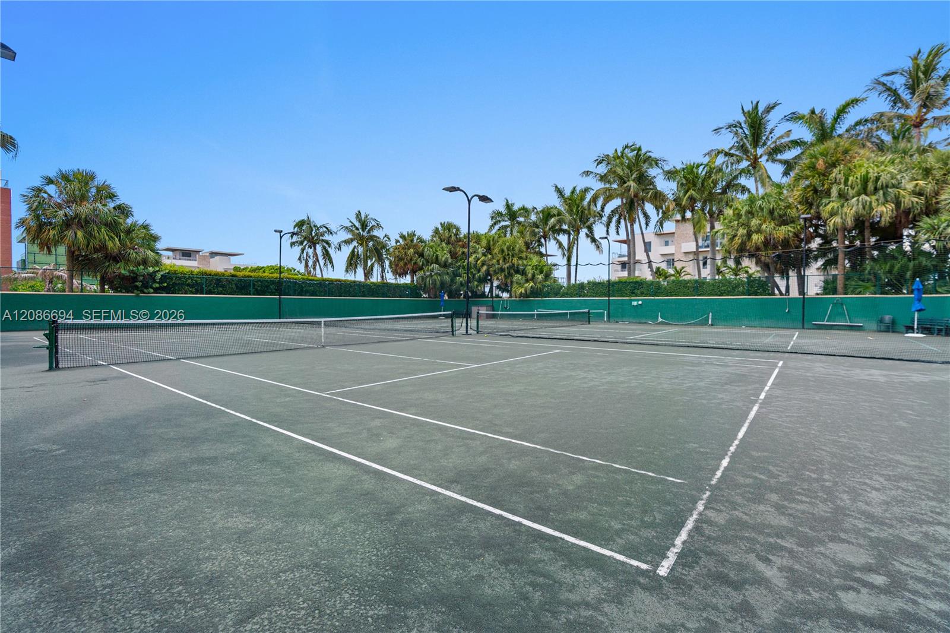
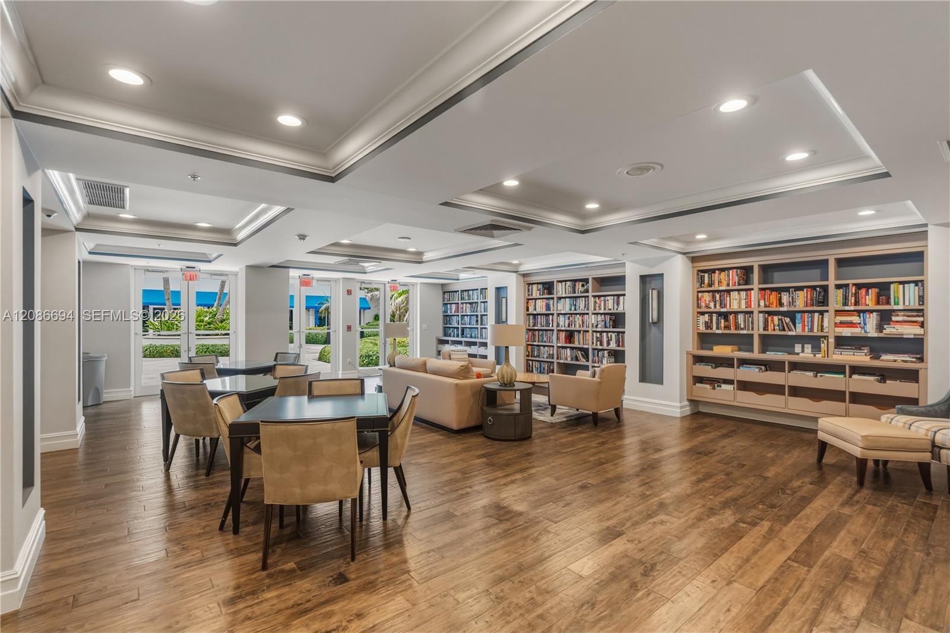
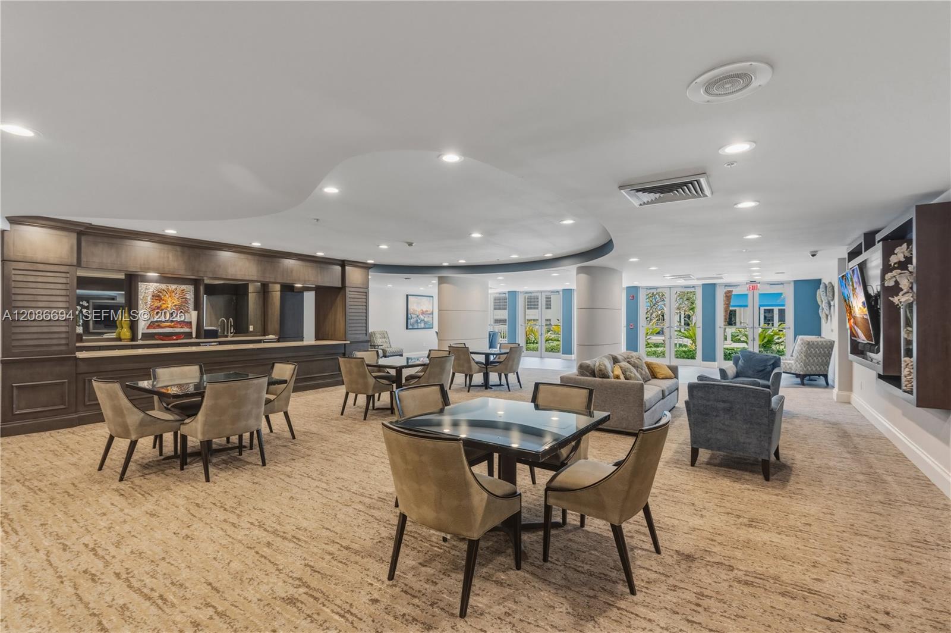
- Amenities Barbecue, Business Center, Clubhouse-Clubroom, Community Room, Elevator(s), Exercise Room, Exterior Lighting, Other, Pool, Sauna, Spa/Hot Tub, Tennis Court(s), Trash Chute
- Pool Yes
💼 HOA & Financial
- Price / Sq.Ft. $992.3
- Annual Taxes $48,254 (2025)
- HOA/Maintenance $17,947 / Quarterly
- HOA Includes All Amenities, Building Exterior, Common Area, Hot Water, Landscaping/Lawn Maintenance, Manager, Other Maintenance Includes, Security, Trash Removal, Water
- Financing Terms All Cash, Conventional
- Special Assessment Yes
- Approval Information 1-2 Weeks Approval, Application Fee Required, Association Approval Required
- Parcel Number 504236AB1860
Map View
MLS ID: A12086694
Published Sep 11, 2026
Updated Sep 14, 2026